
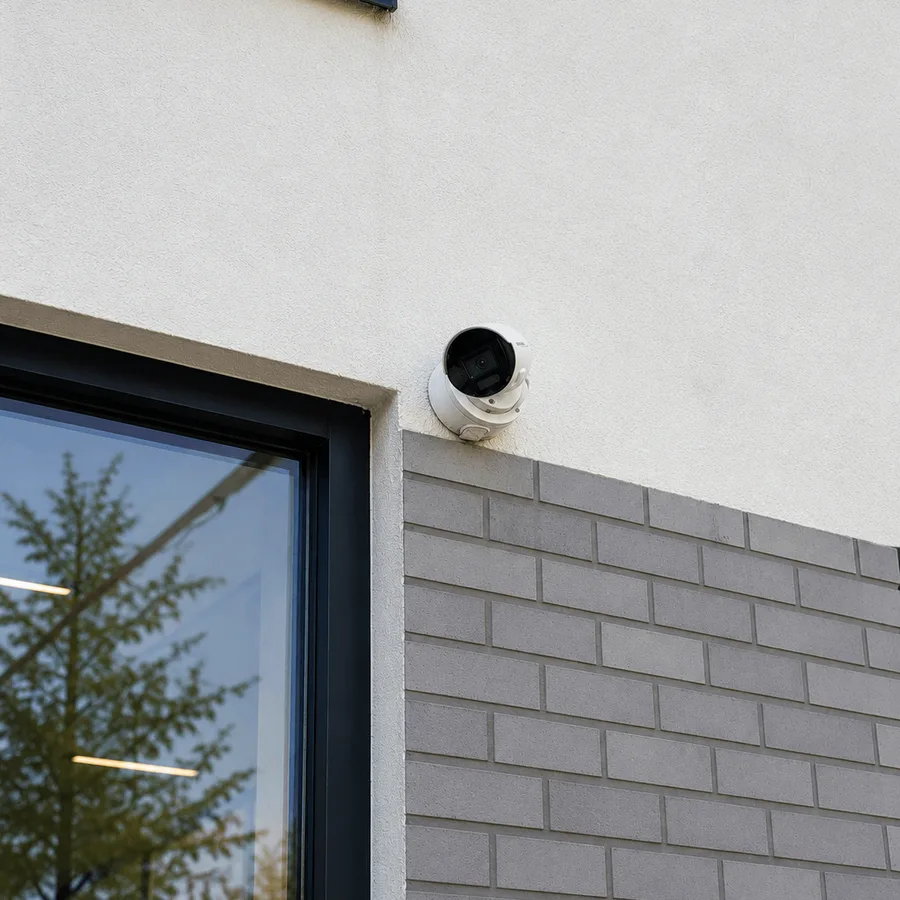
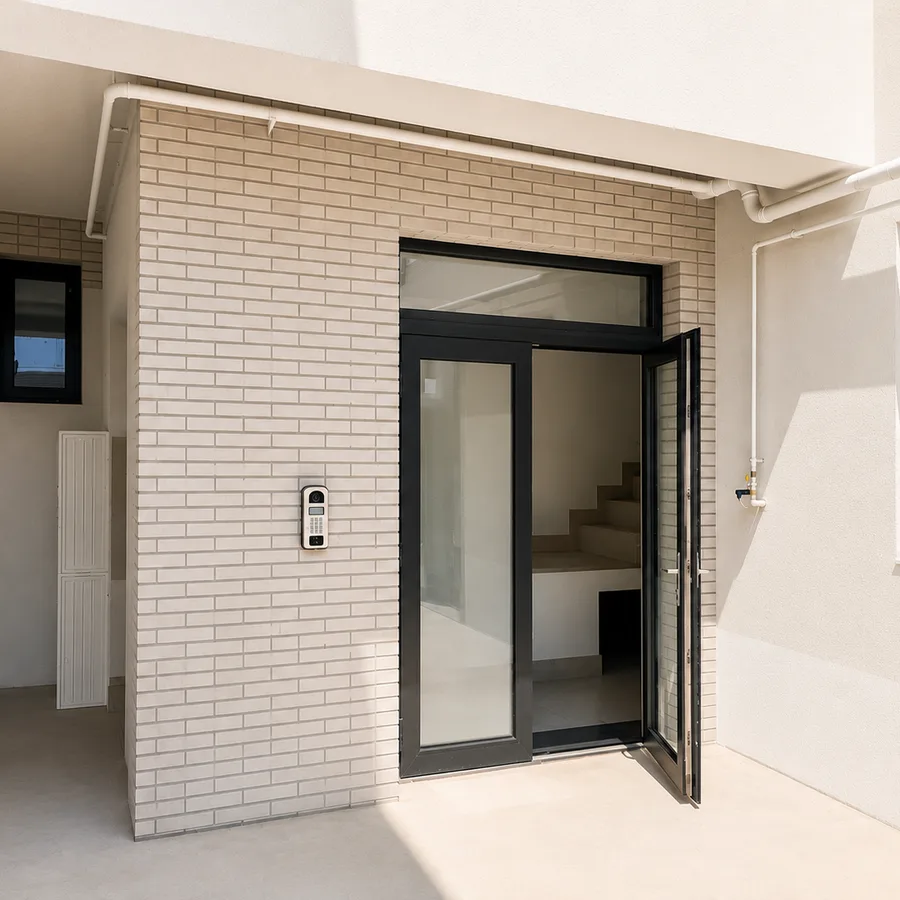
Safety
- Civil protection shelter
- Security door and video intercom
- 24/7 video surveillance
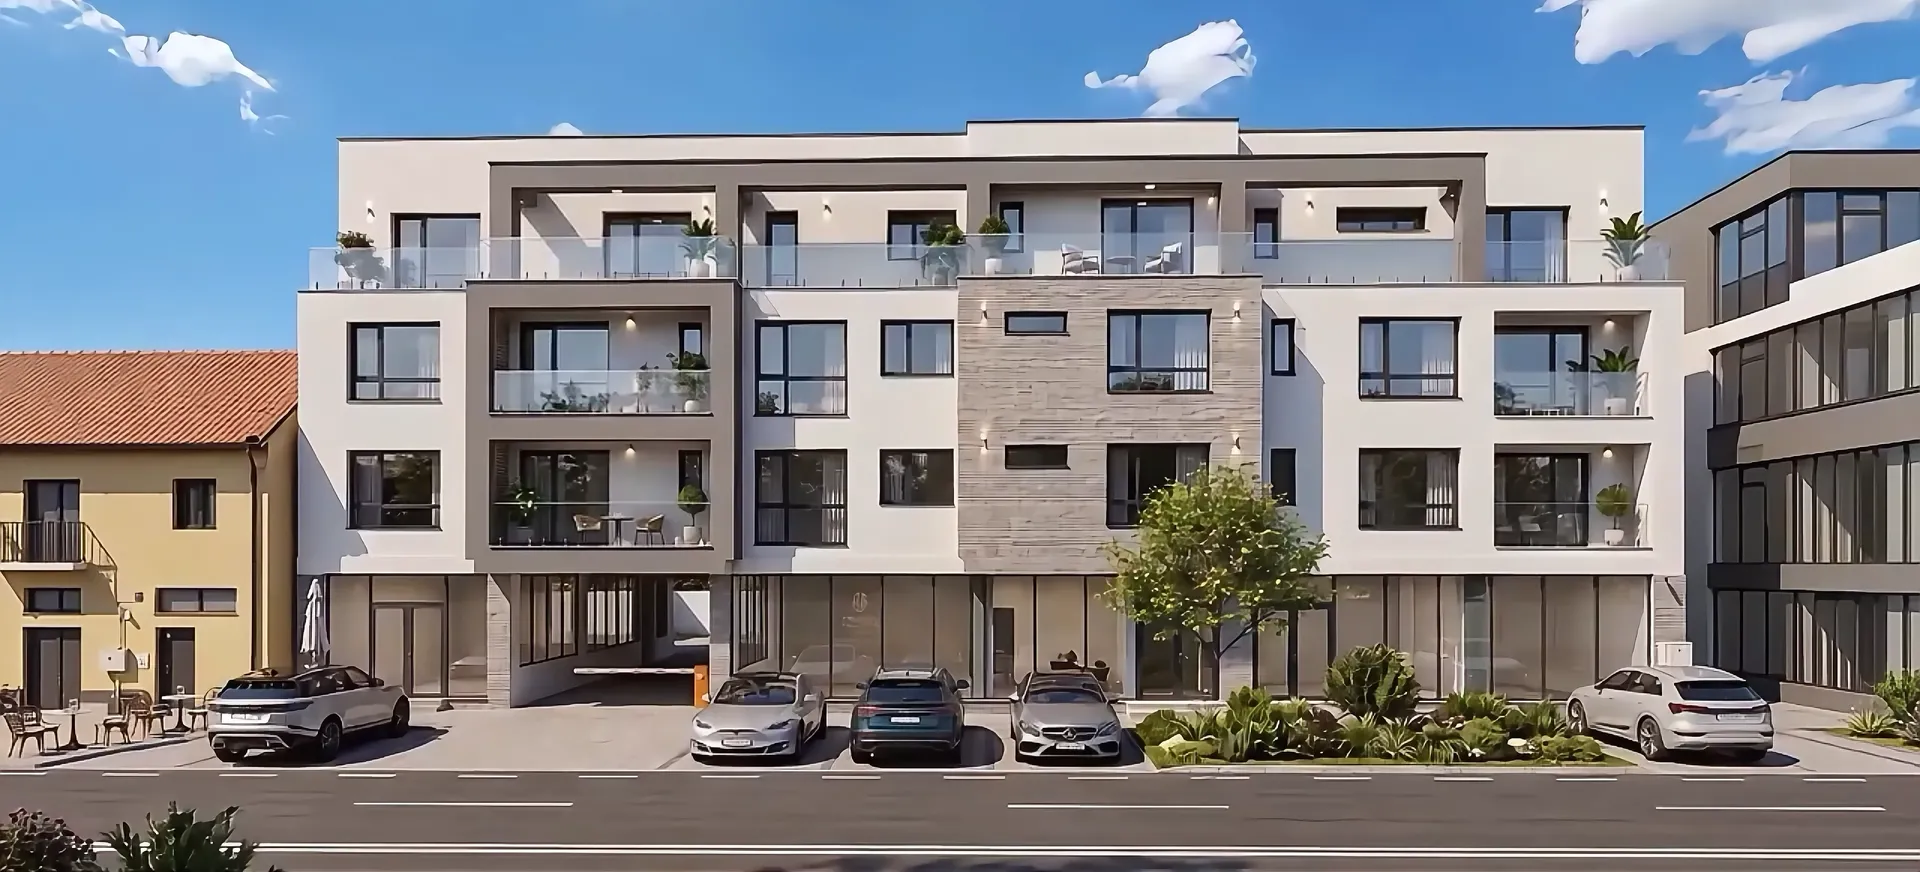
New residential development
A building with ground floor, 3 upper floors and a lift, designed for urban comfort: premium finishes, bright spaces and a quiet area a few minutes from the city centre.
20 Meșteșugarilor Street, Oradea, Bihor County
About the project
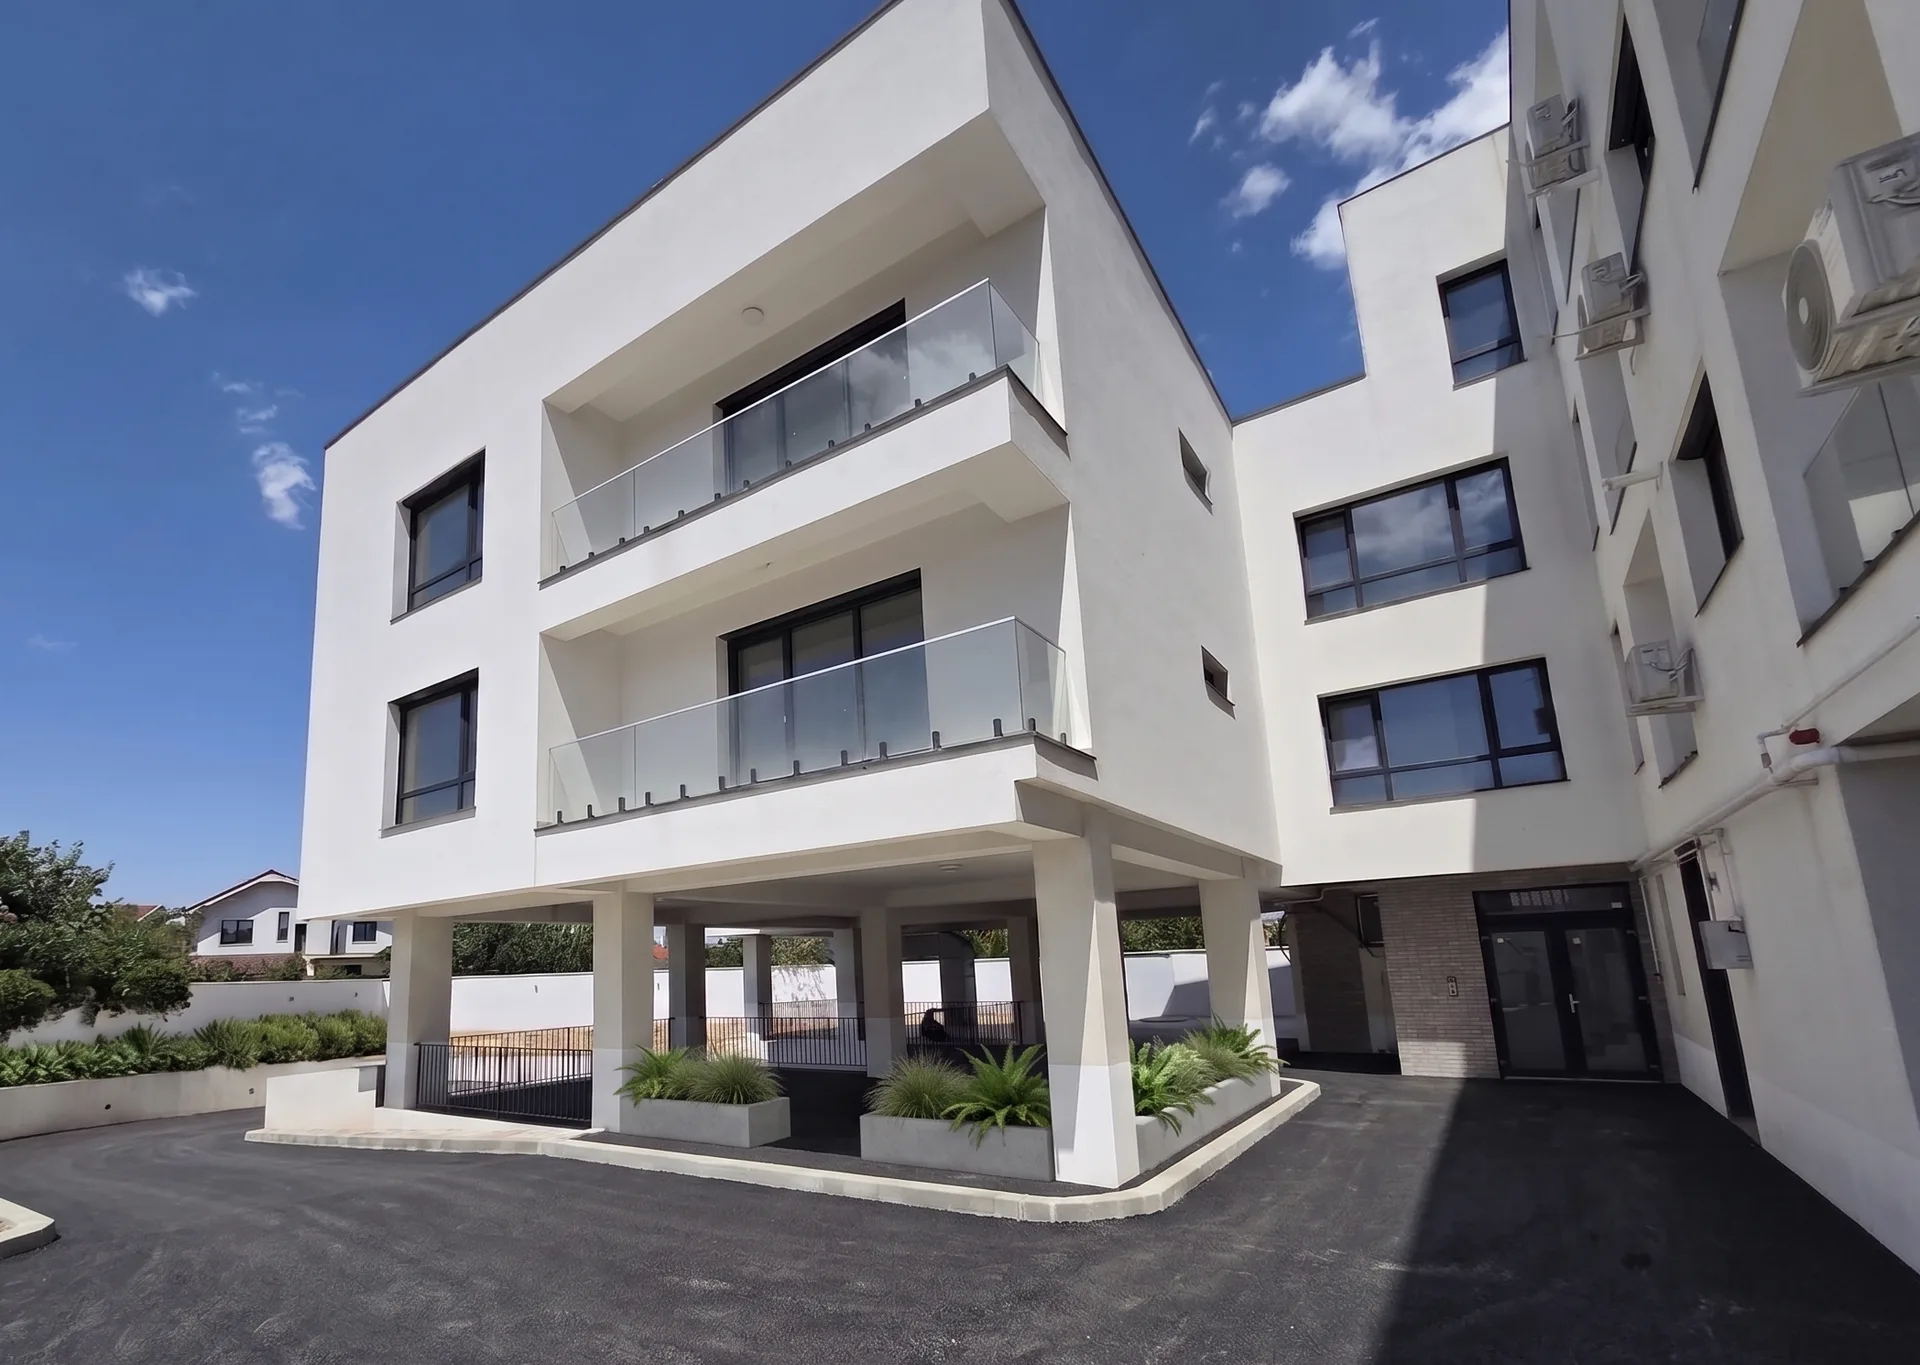
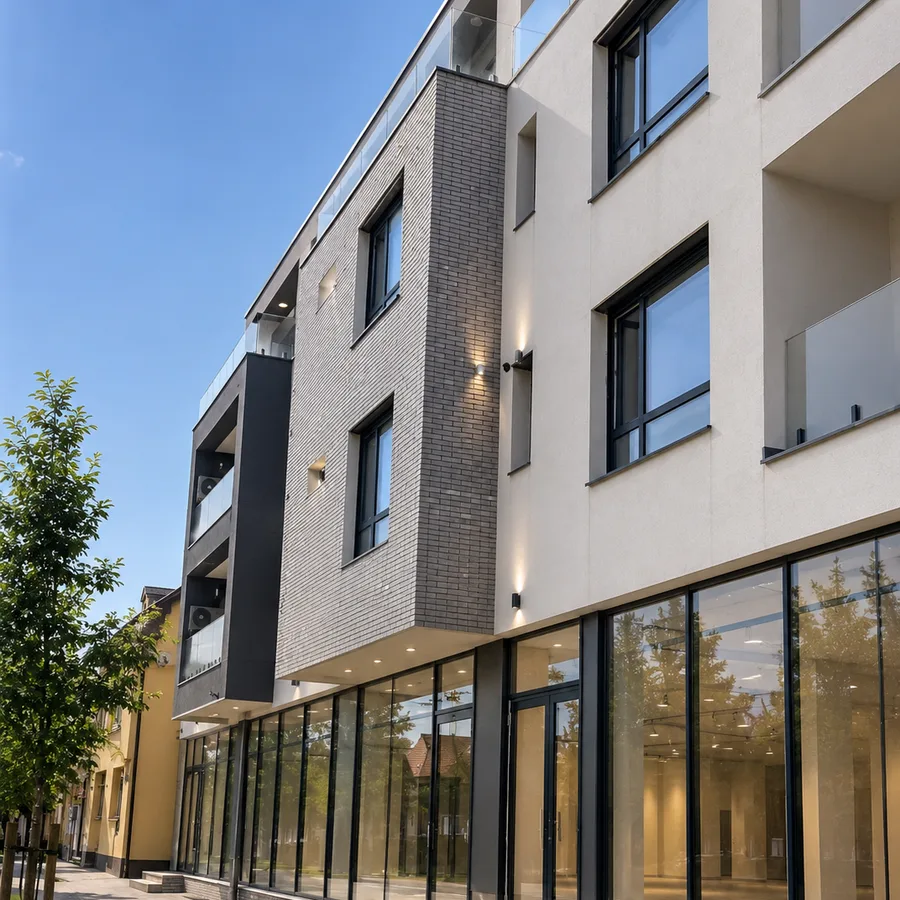
Safe Residence Meșteșugarilor is a new residential building in Oradea, with a ground floor, 3 upper floors and a lift. The architecture is modern and restrained: white volumes, exposed brick accents on the façade, generous windows with anthracite frames and balconies with glass railings.
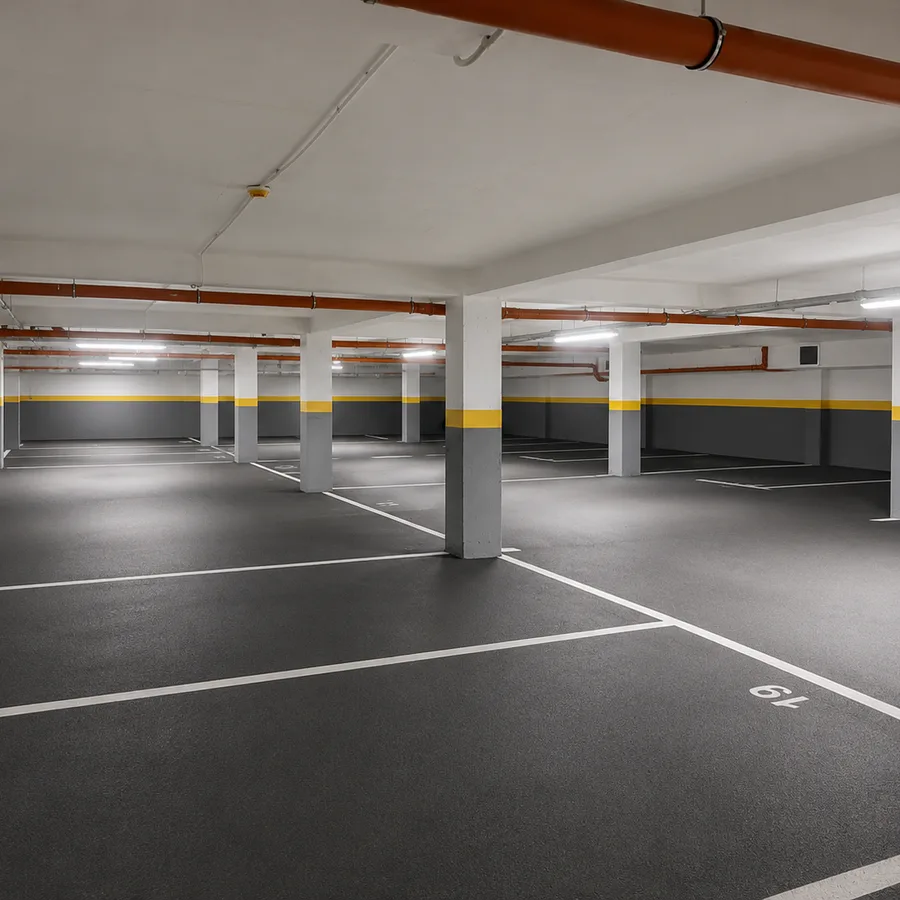
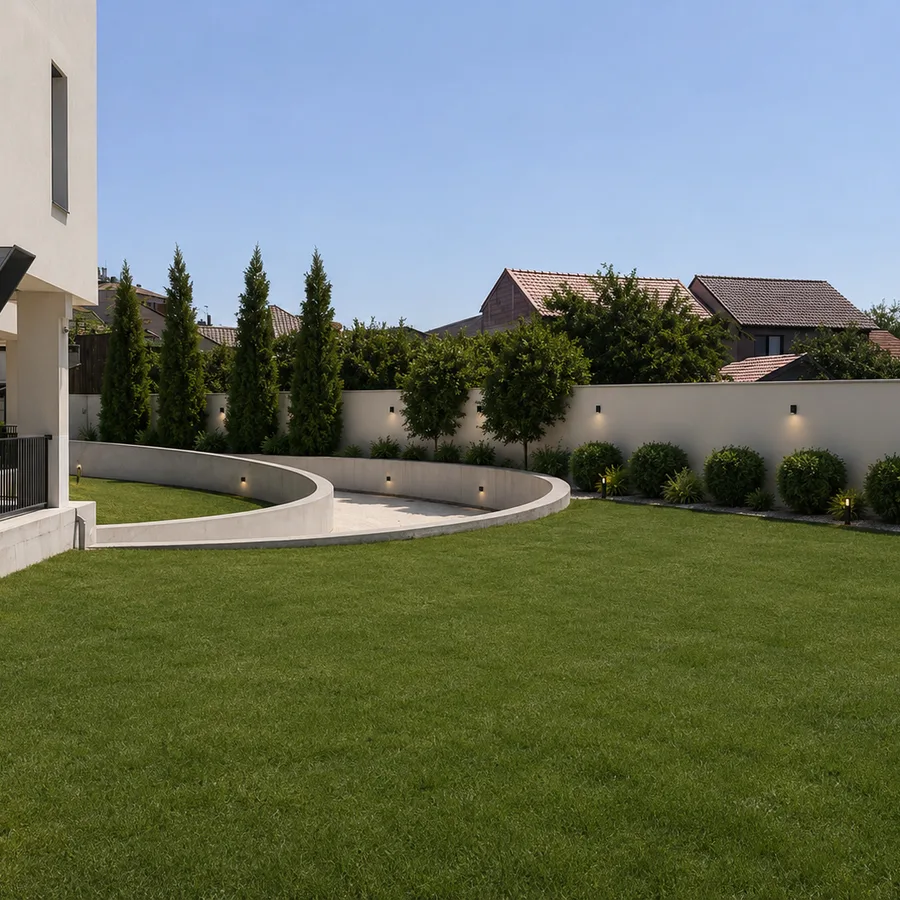
On the ground floor, facing the street, there are commercial spaces, while at the back there is an enclosed inner courtyard with covered parking on pillars and controlled access through an automatic barrier. The development has 26 parking spaces, each with its own land registry entry.
The 23 apartments are spread over three floors, measure between 56 and 90 sqm of usable area and, with two exceptions, each has its own balcony. All floors are served by the lift.
Location
Safe Residence Meșteșugarilor sits in a quiet residential area of Oradea, a few minutes from the centre. Shops, schools, the park and public transport stops are all a short distance away, so everyday life happens around the building.
Nearby
Loading the map…
20 Meșteșugarilor Street, Oradea, Bihor County
Open in Google MapsAdvantages
Specifications
The structure, the insulation and the installations. The part you do not notice during a viewing, but which you feel every winter and in every maintenance bill.
Safety
Heating and insulation
Installations and finishes
Apartments
Twenty-three apartments with 2 and 3 rooms, between 56 and 90 sqm of usable area, on three floors. All have a balcony, except two units.
21 of 23 available

First floor
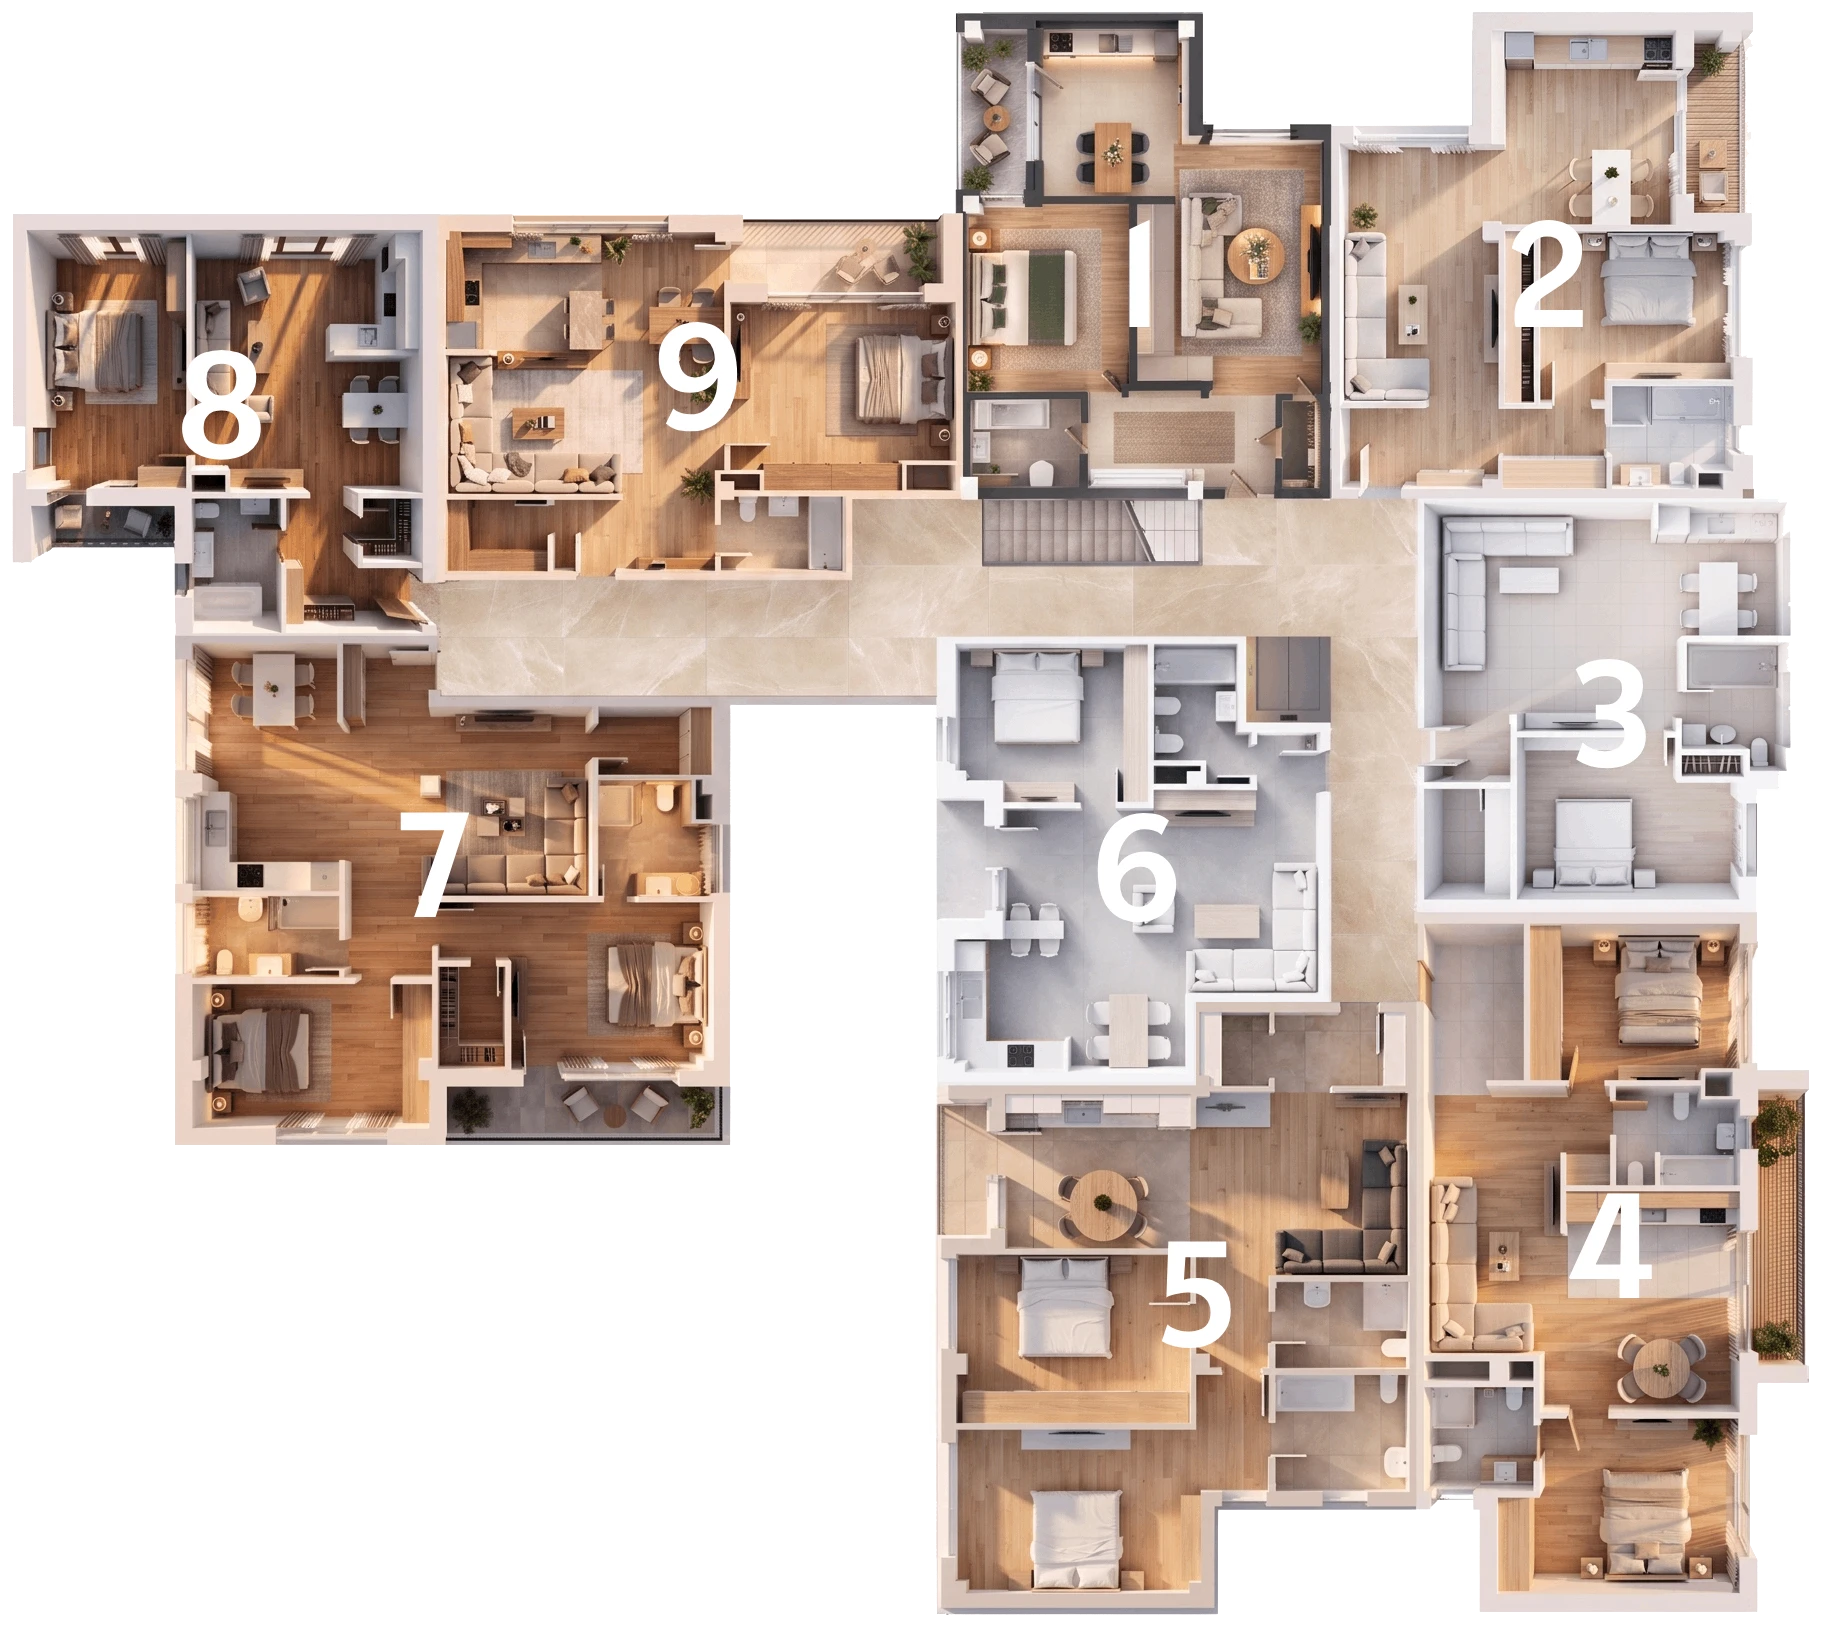
Pick an apartment on the plan to see its layout and areas.
Second floor
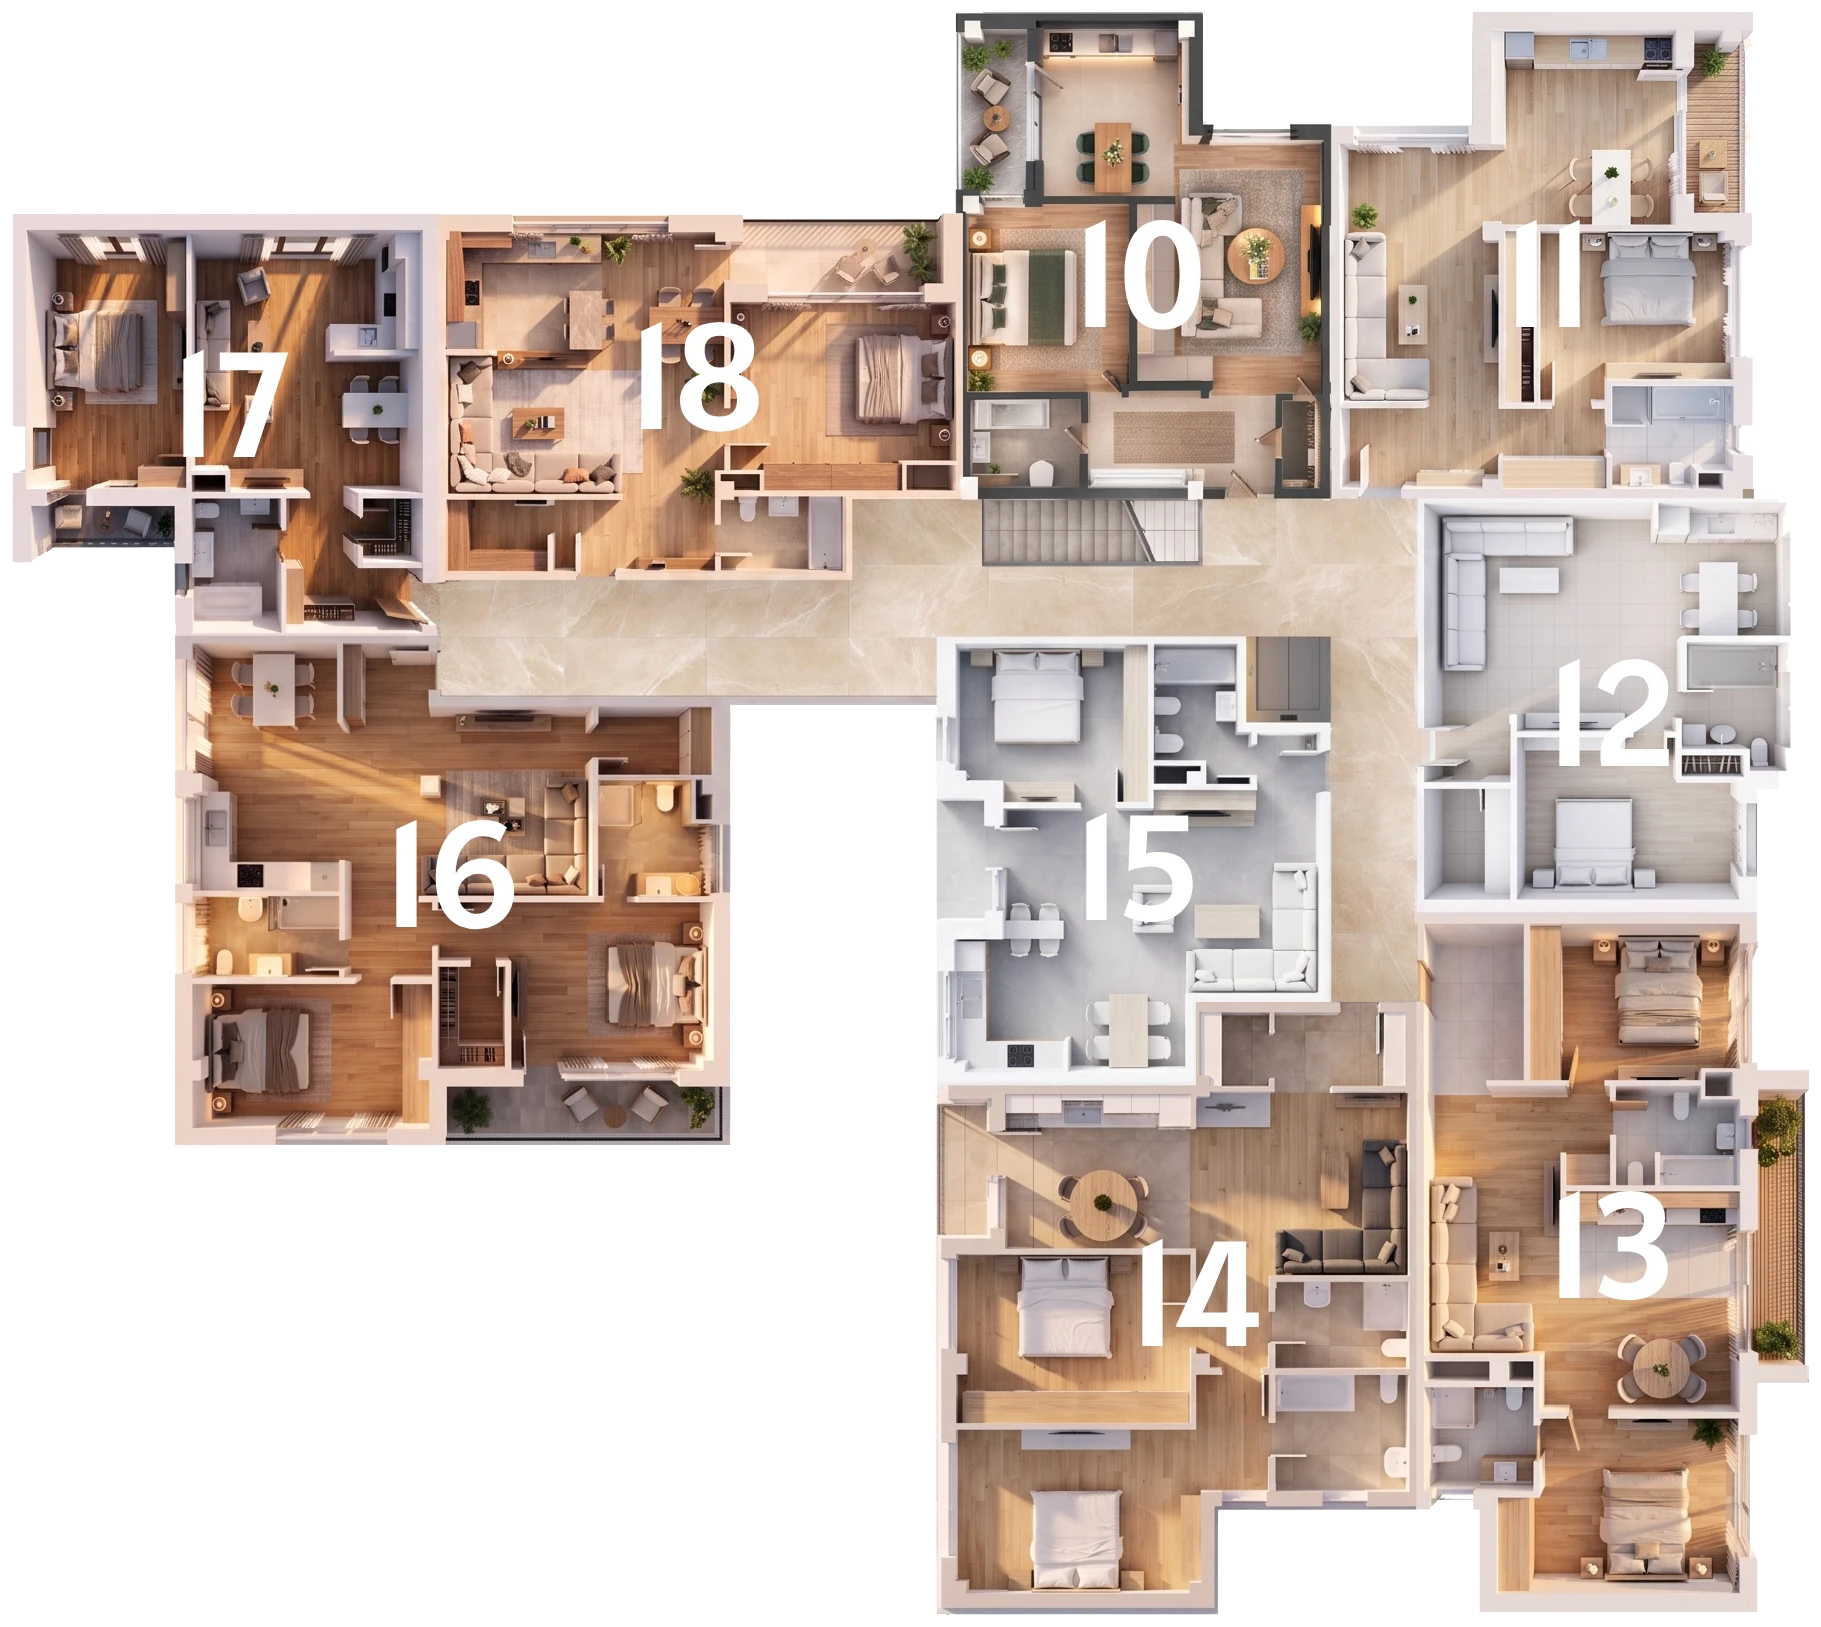
Pick an apartment on the plan to see its layout and areas.
Third floor
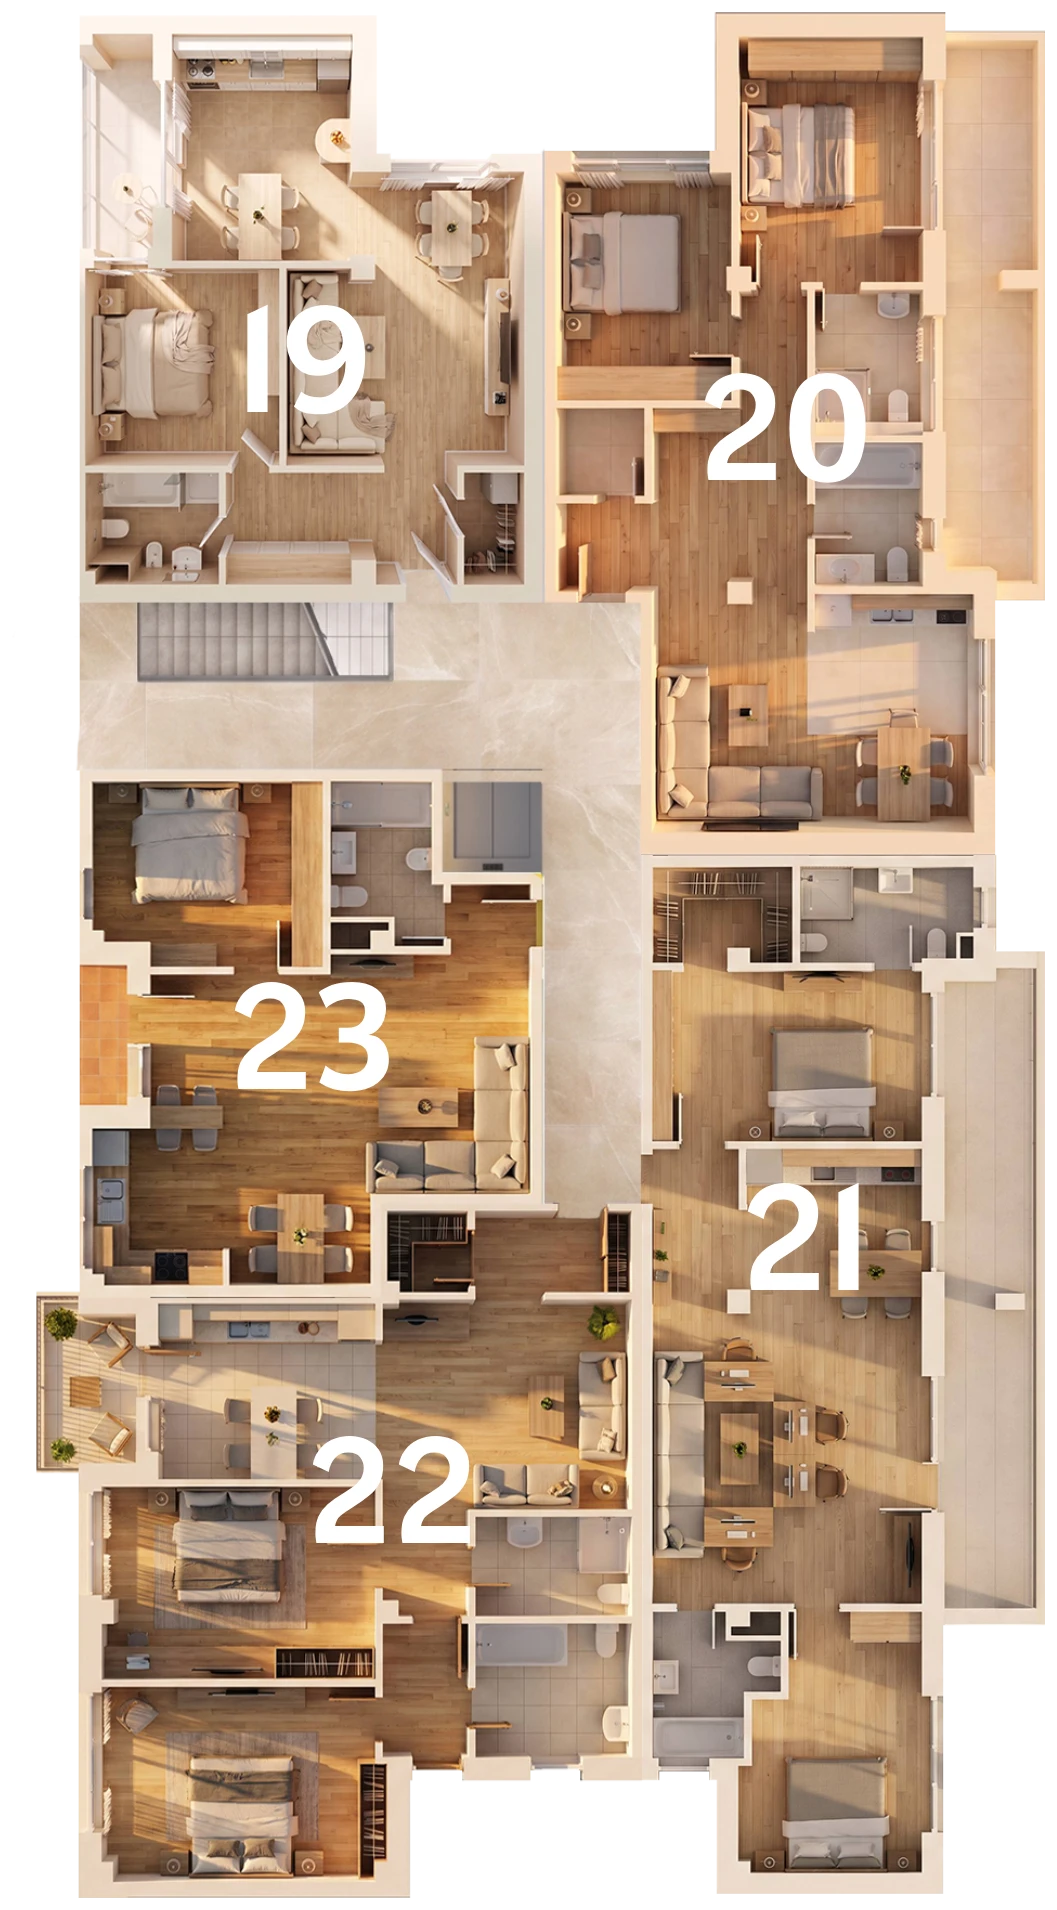
Pick an apartment on the plan to see its layout and areas.
The price of each apartment is agreed directly with the owner, depending on the floor, the orientation and the method of payment. Send a request for the apartment you are interested in and you will receive an offer.
The areas are those from the technical documentation and may be slightly adjusted at final handover. The layouts shown come from the apartment surveys.
Parking
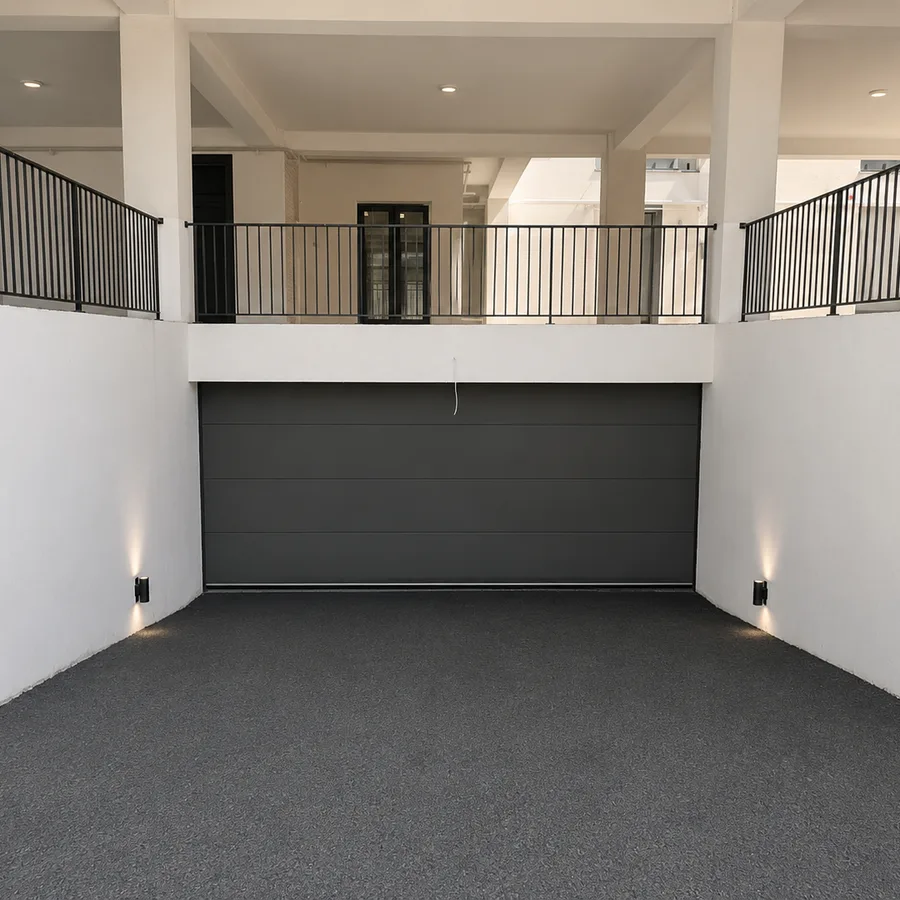
Twenty-six spaces in the covered parking on site, each with its own land registry entry. Access is by ramp, through an automatic barrier.
26 of 26 available
Underground parking
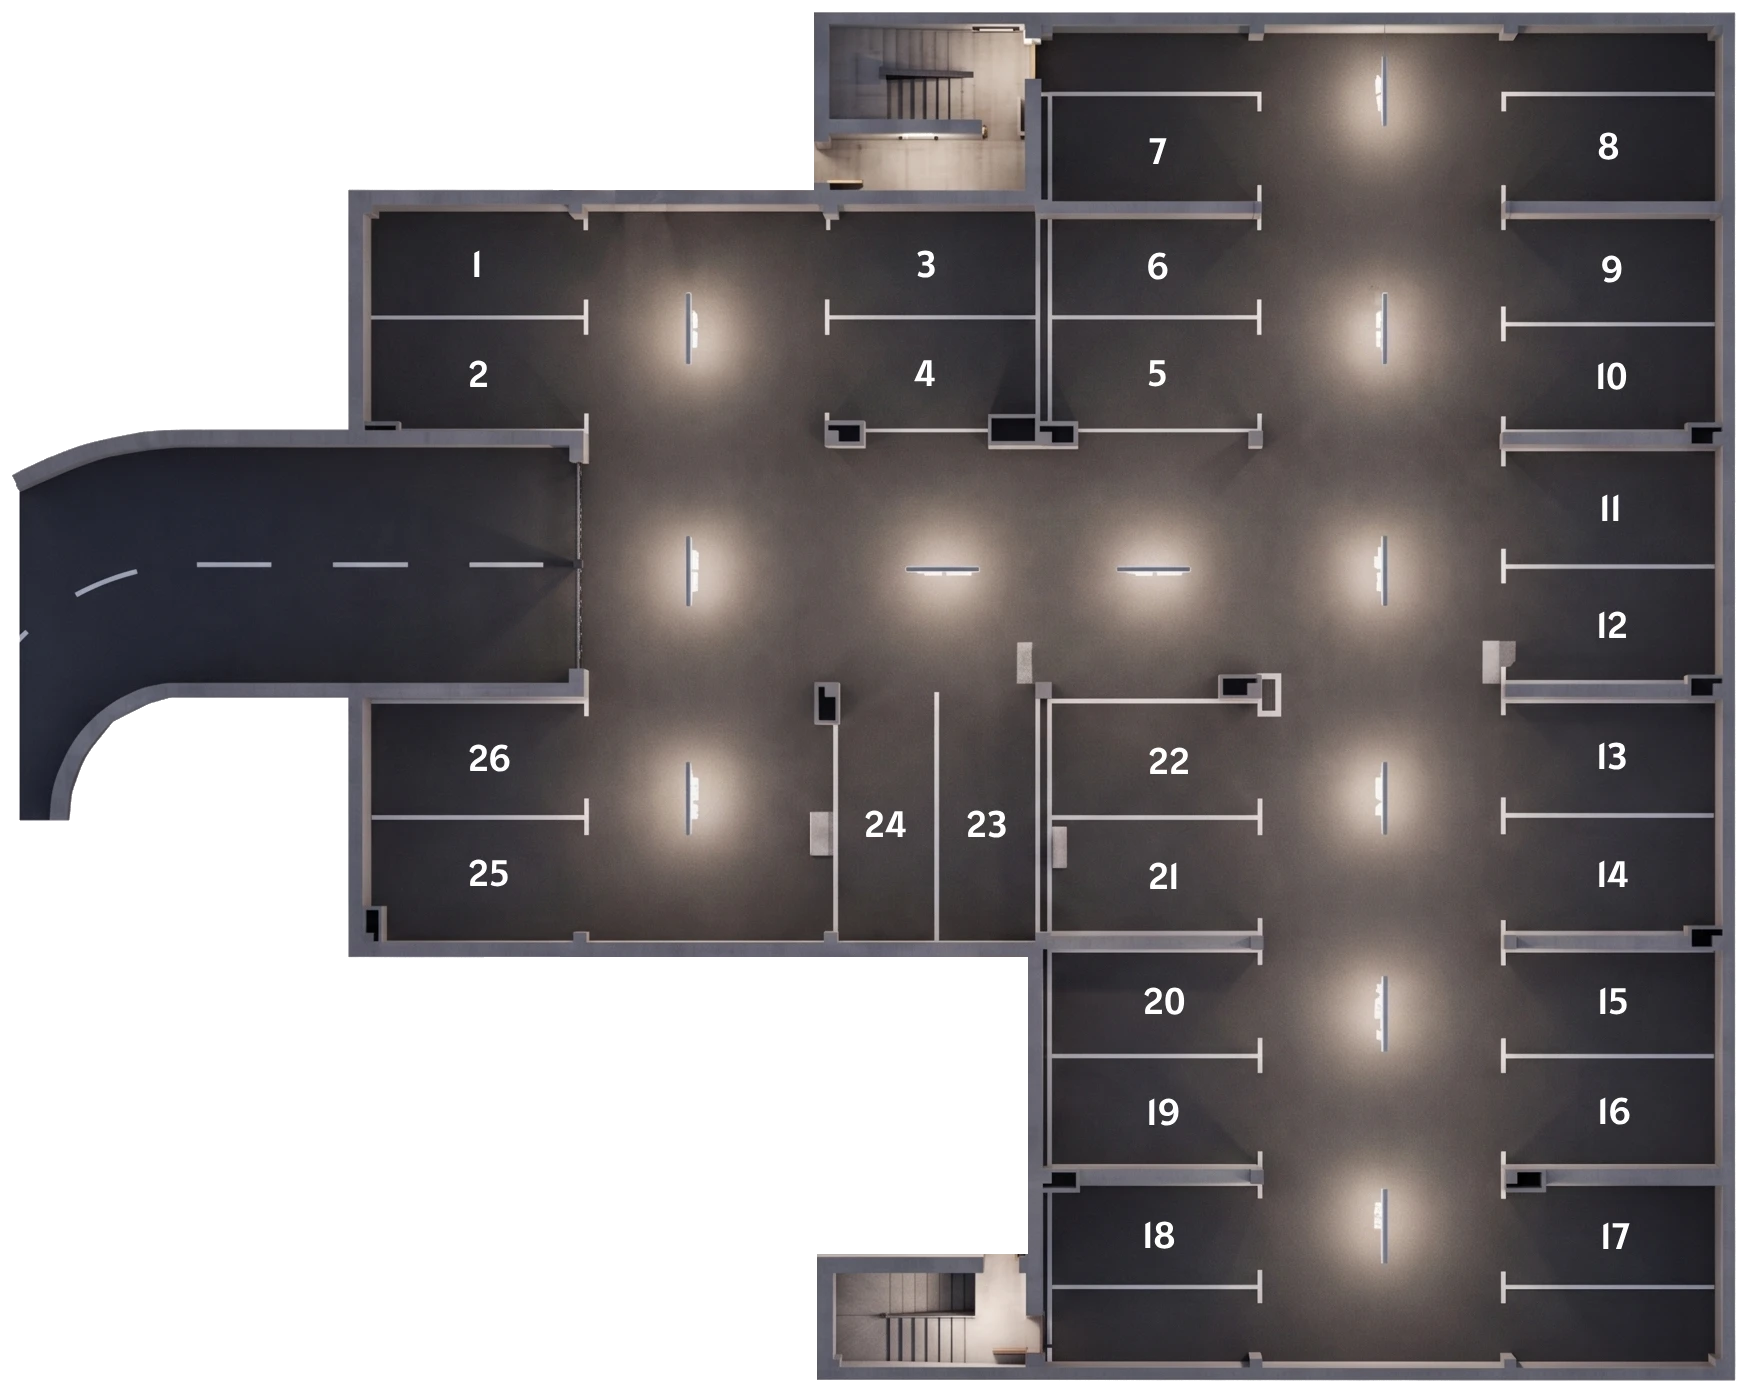
Pick a space on the plan or from the list below.
All spaces
The spaces are sold separately from the apartments. For availability and price, write to us or give us a call.
Gallery
From the façade and the inner courtyard to the finishes inside the apartments and the installations hidden in the walls.
The images are for presentation purposes. Finishes and fittings may differ from one apartment to another.
18 images · swipe sideways or use the arrows · click an image to enlarge
Contact
Fill in the form and we will get in touch shortly. Or simply give us a call.
Phone
0742 211 861Address
20 Meșteșugarilor Street, Oradea, Bihor CountyProgram
Monday – Friday: 09:00 – 18:00 · Saturday: 10:00 – 14:00